
Why we X-ray every BGA, not a sample
A ball grid array hides hundreds of joints beneath the package, where no optical inspection can reach. Sampling them tells you about the sample, so we image every one.
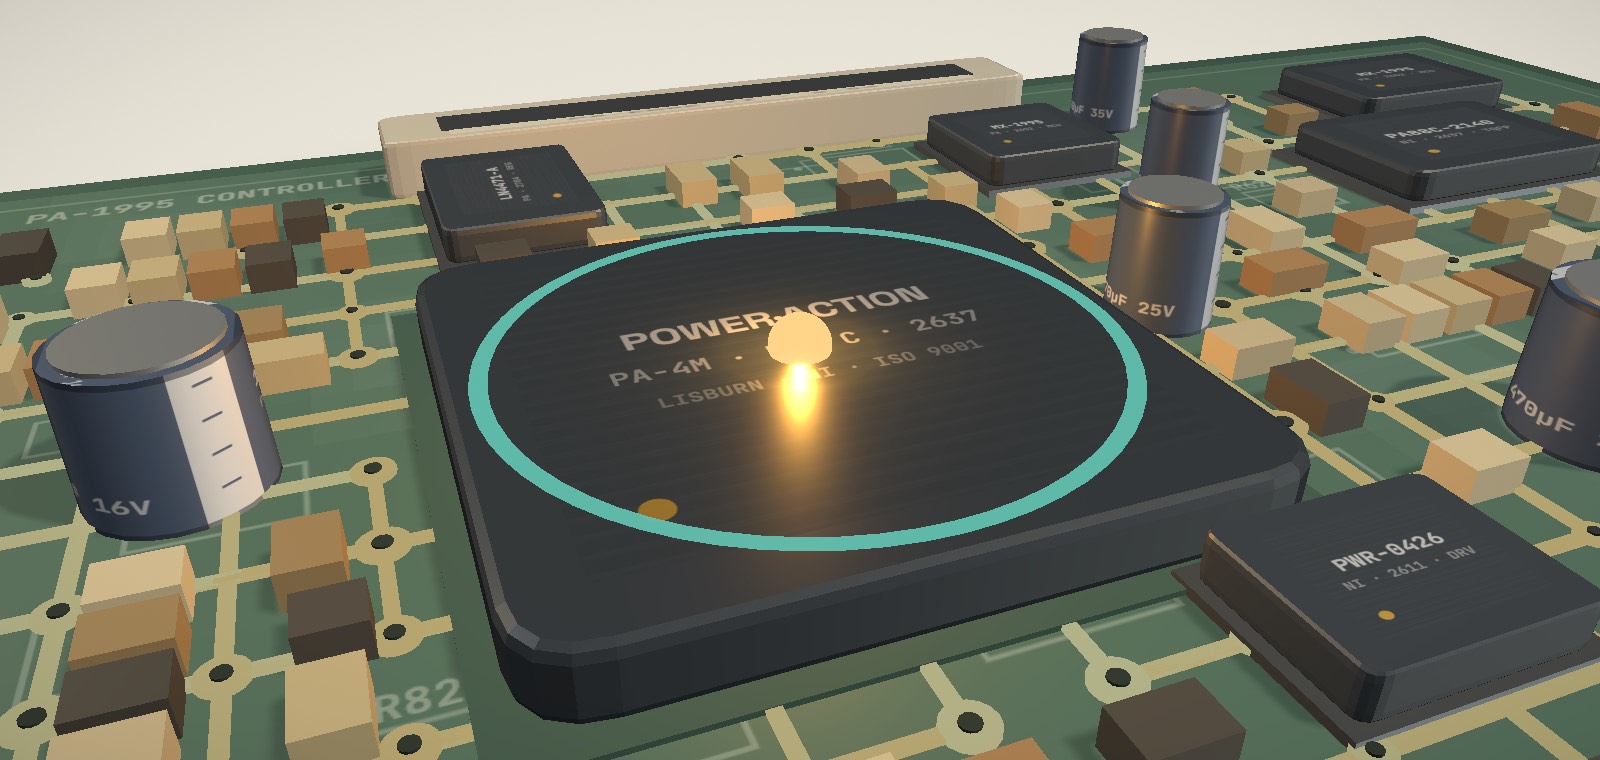
Optical inspection stops at the package edge
AOI is very good at what it can see: placement, polarity, fillet geometry, obvious bridges on visible joints. Under a BGA it sees nothing at all. Every ball is beneath the body of the device, so the entire interface between an expensive processor and your board is, optically, a blind spot. The joints are either imaged another way or they are assumed.
What 5-axis buys over a 2D image
A straight-down X-ray of a ball array is a stack of overlapping circles. It will show you a gross bridge and a missing ball, and it will hide a great deal else: head-in-pillow, an open sitting directly under a good-looking pad, a void whose extent only reads at an angle. Live oblique-angle tilt separates the layers. The joint is viewed from the side as well as from above, so voids, bridges and opens are read rather than inferred. Ours is in-house and real-time, which matters practically as well as technically, because inspection happens on the line instead of in a queue at a subcontractor.
Why every one, and not a sampling plan
Sampling is a statistical argument, and statistics need a population. It works when you are building tens of thousands of identical boards on a stable process and you want to detect a drift. It works far less well on the work we typically see: low and mid volumes, high mix, expensive assemblies, and programmes where the cost of one escaped defect is a field replacement rather than a scrapped unit. On a batch of twenty there is no statistical comfort available. The only way to know a board is right is to have inspected that board.
The output is evidence, not just a pass
The inspection result is recorded against the build alongside the rest of the traceability record, from goods-in to despatch. On a long-life programme this is often the point of the exercise. Years later, when a unit comes back from the field, the question is not "do you inspect?" but "what did this board look like when it left you?", and that has to be answerable about the individual assembly rather than the process in general.
100% X-ray on BGAs, 5-axis and real-time, with the result recorded against the build. That is what separates quality you can prove from quality you have to take on trust.